
Parking and Transportation
Parking
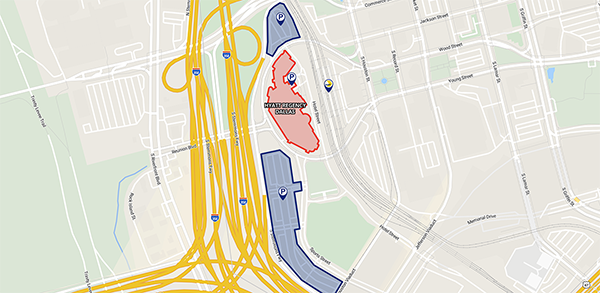
Self-parking is available in two hotel parking areas: Lot B (southwest side) and the Radish Lot (north side) for a $7 reimbursable fee.
Handicap-accessible parking is available via valet parking and only costs a $7 reimbursable fee. Handicap license plates or placards are required to receive the reduced $7 fee. Let the attendant know you are attending the Dallas College event.
Valet parking is available for $18. You will only be reimbursed up to $7.
Riding DART
The hotel is adjacent to EBJ Union Station and is connected by walkways and tunnels. Use Hyatt Regency Dallas as your destination when you plan your trip. Transportation fees via DART are not reimbursable.
- A parking receipt is required for any reimbursement.
- Employees receiving business & travel stipends are not eligible for parking reimbursement.
- Mileage, DART, taxis, Uber, Lyft and costs for other modes of transportation for individuals will not be reimbursed as those are typical commuter costs to and from work.
- Eligible faculty and staff will be reimbursed the amount of their parking cost up to $7.
- All parking reimbursements for drivers should be requested through the Workday system no later than August 31. Only an eligible individual driver or carpool driver will be reimbursed parking.
- A carpool driver from a Dallas College location to the hotel can also claim mileage reimbursement by listing your passenger names in your Workday reimbursement request.
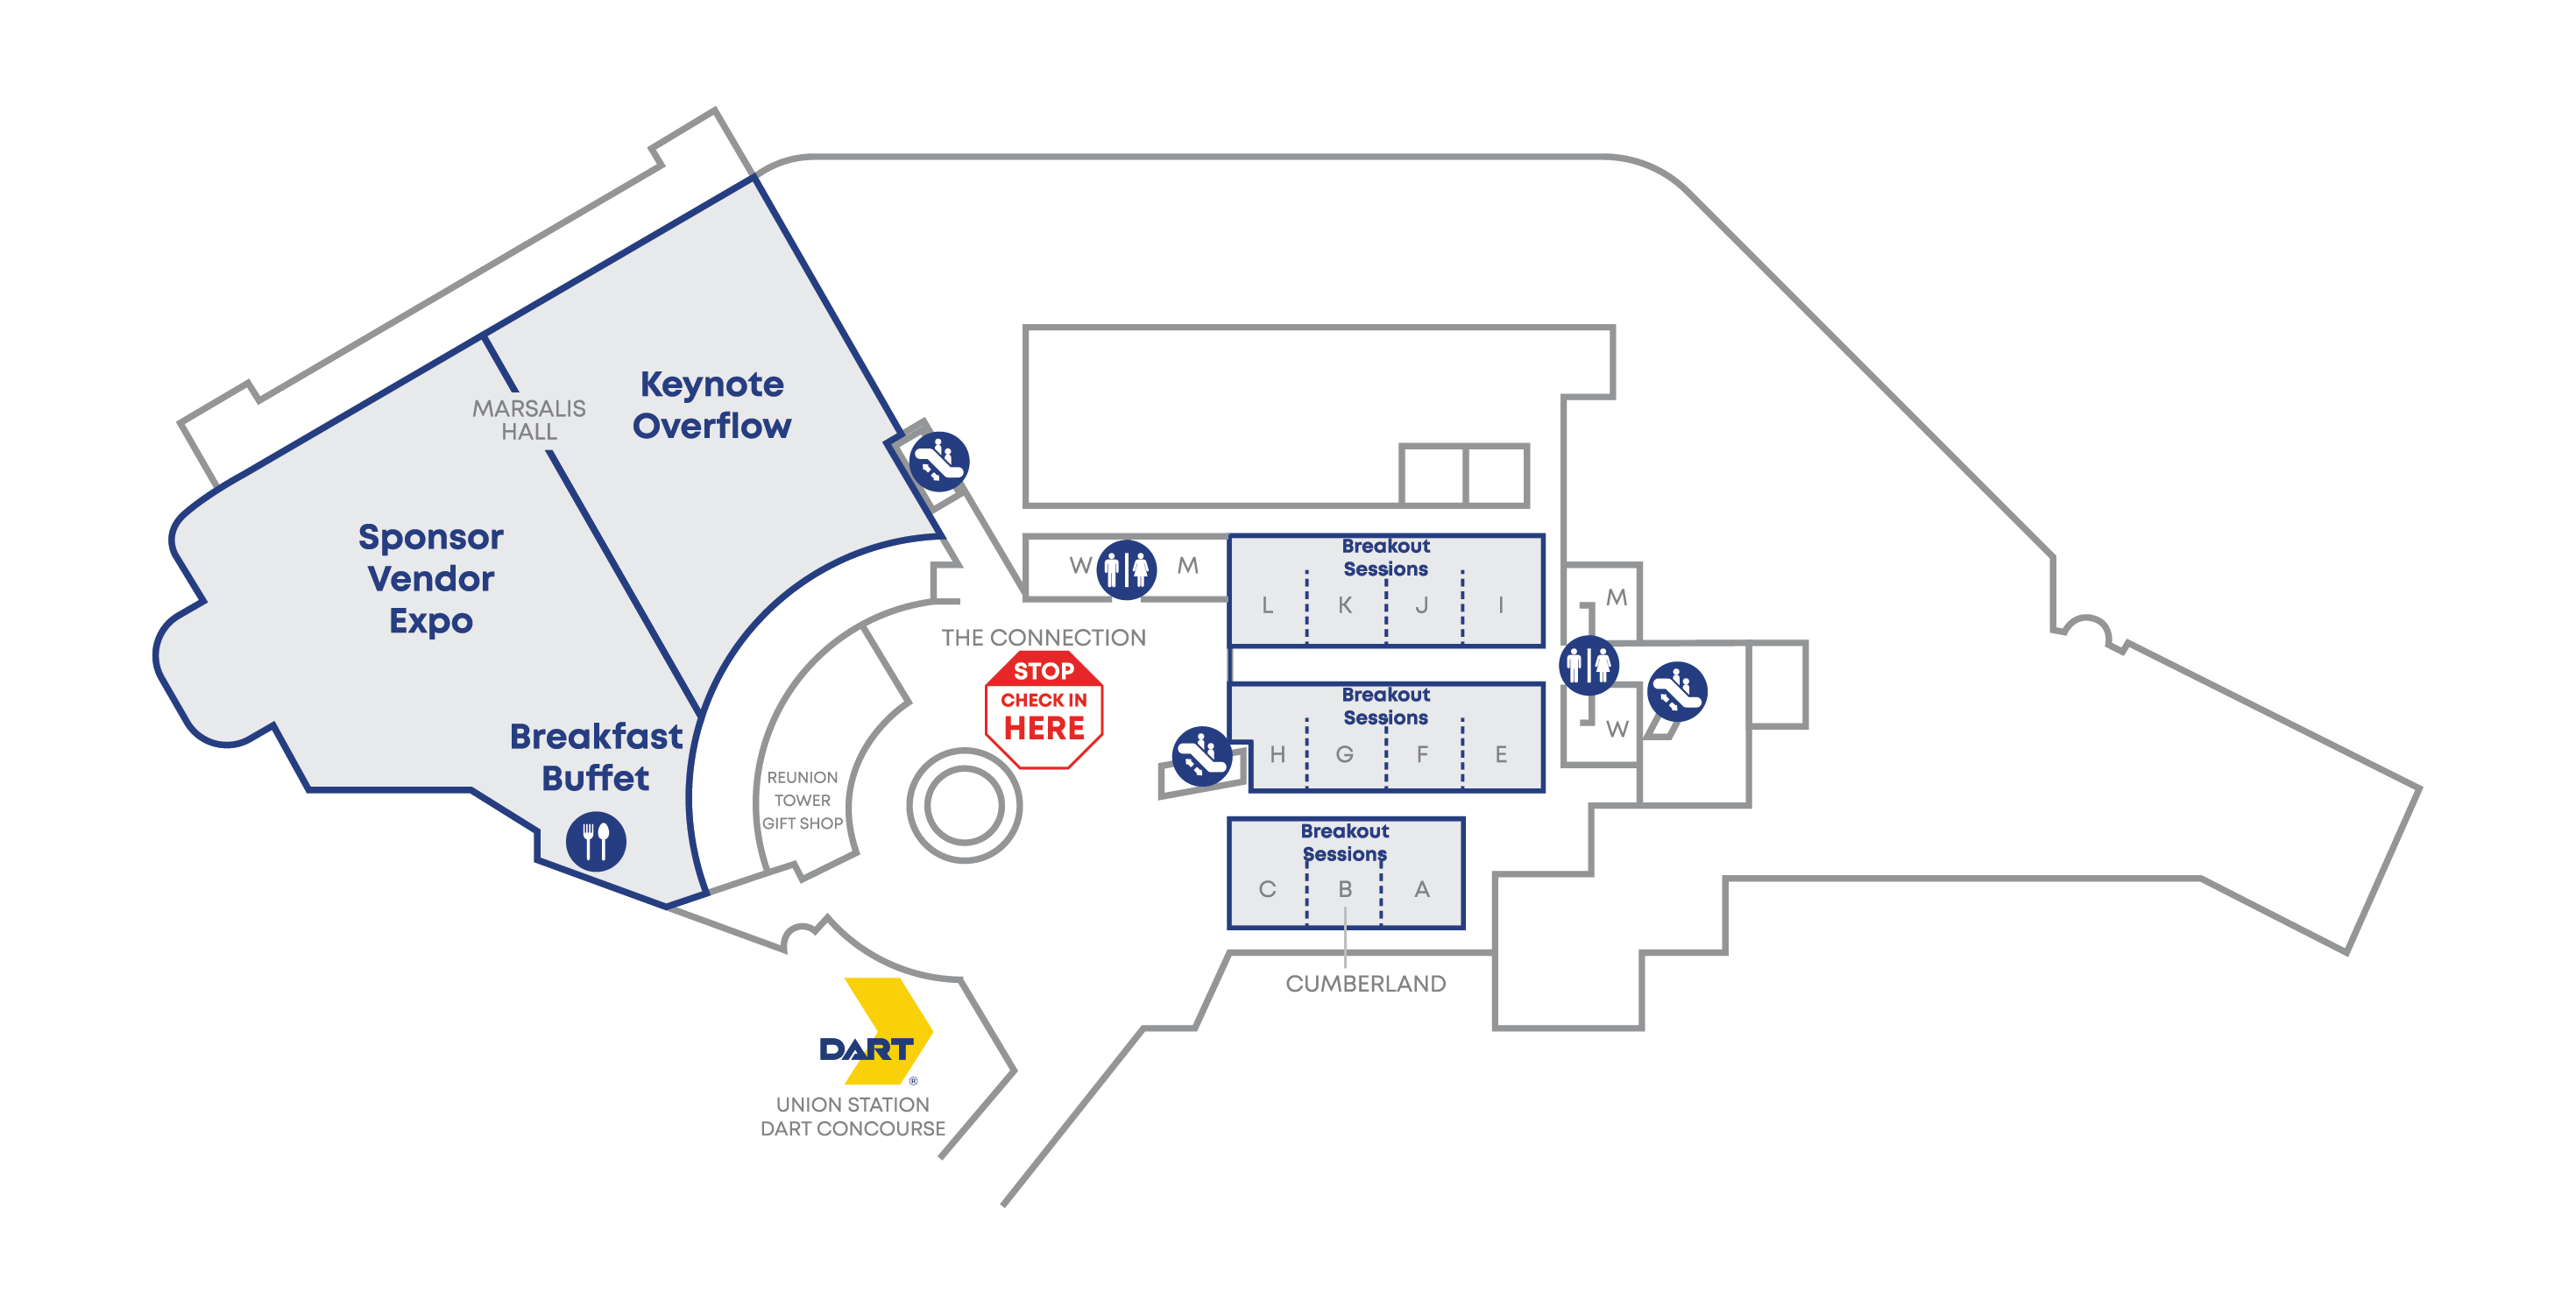
Exhibition Level (Lower Level)
- Union Station DART Concourse
- Check-In
- Sponsor and Exhibitor Expo
- Breakfast Buffet
Breakout Session Rooms:
- Cumberland A - L
/prod01/dc1-cdn-pxl/media/dallas-college/content-assets/images/special-events/conference-day/maps-hyatt-lower-level-980X500-sfw.jpg)
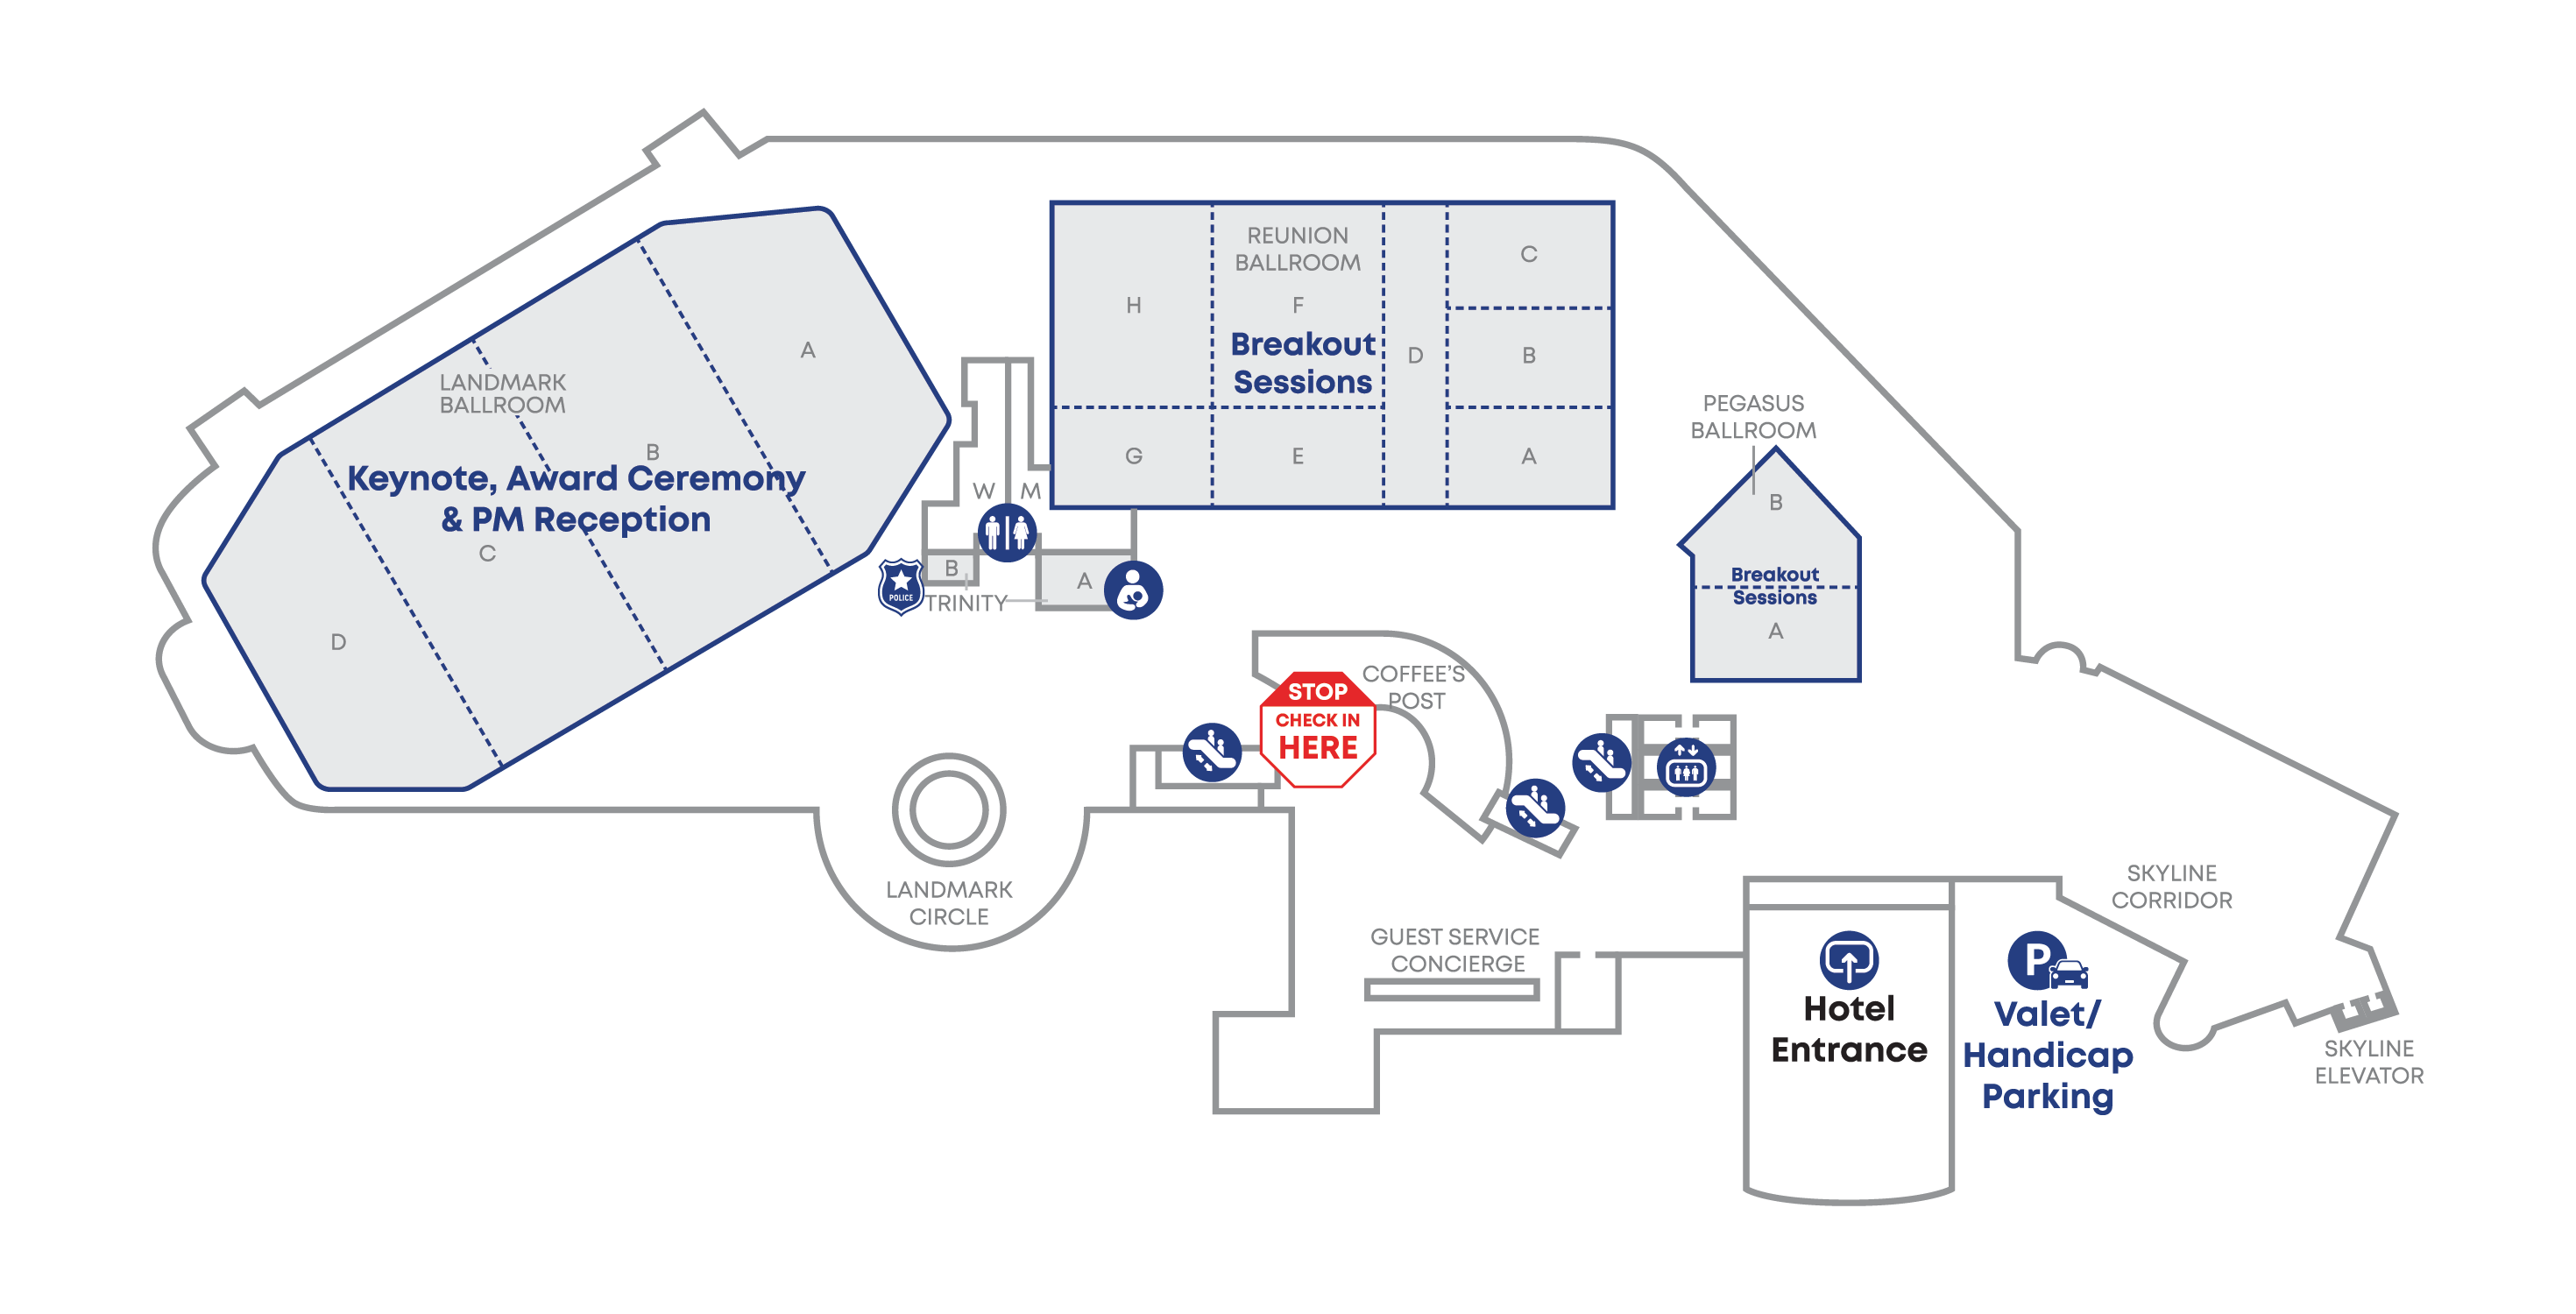
Lobby Level (First Floor)
- Valet Parking
- Check-In
- Exhibitors
- Landmark Ballroom (Opening Session and Awards Luncheon)
Breakout Session Rooms:
- Reunion Ballroom A - H
- Pegasus Ballroom A - B
/prod01/dc1-cdn-pxl/media/dallas-college/content-assets/images/special-events/conference-day/maps-hyatt-first-floor-980X500-sfw.jpg)
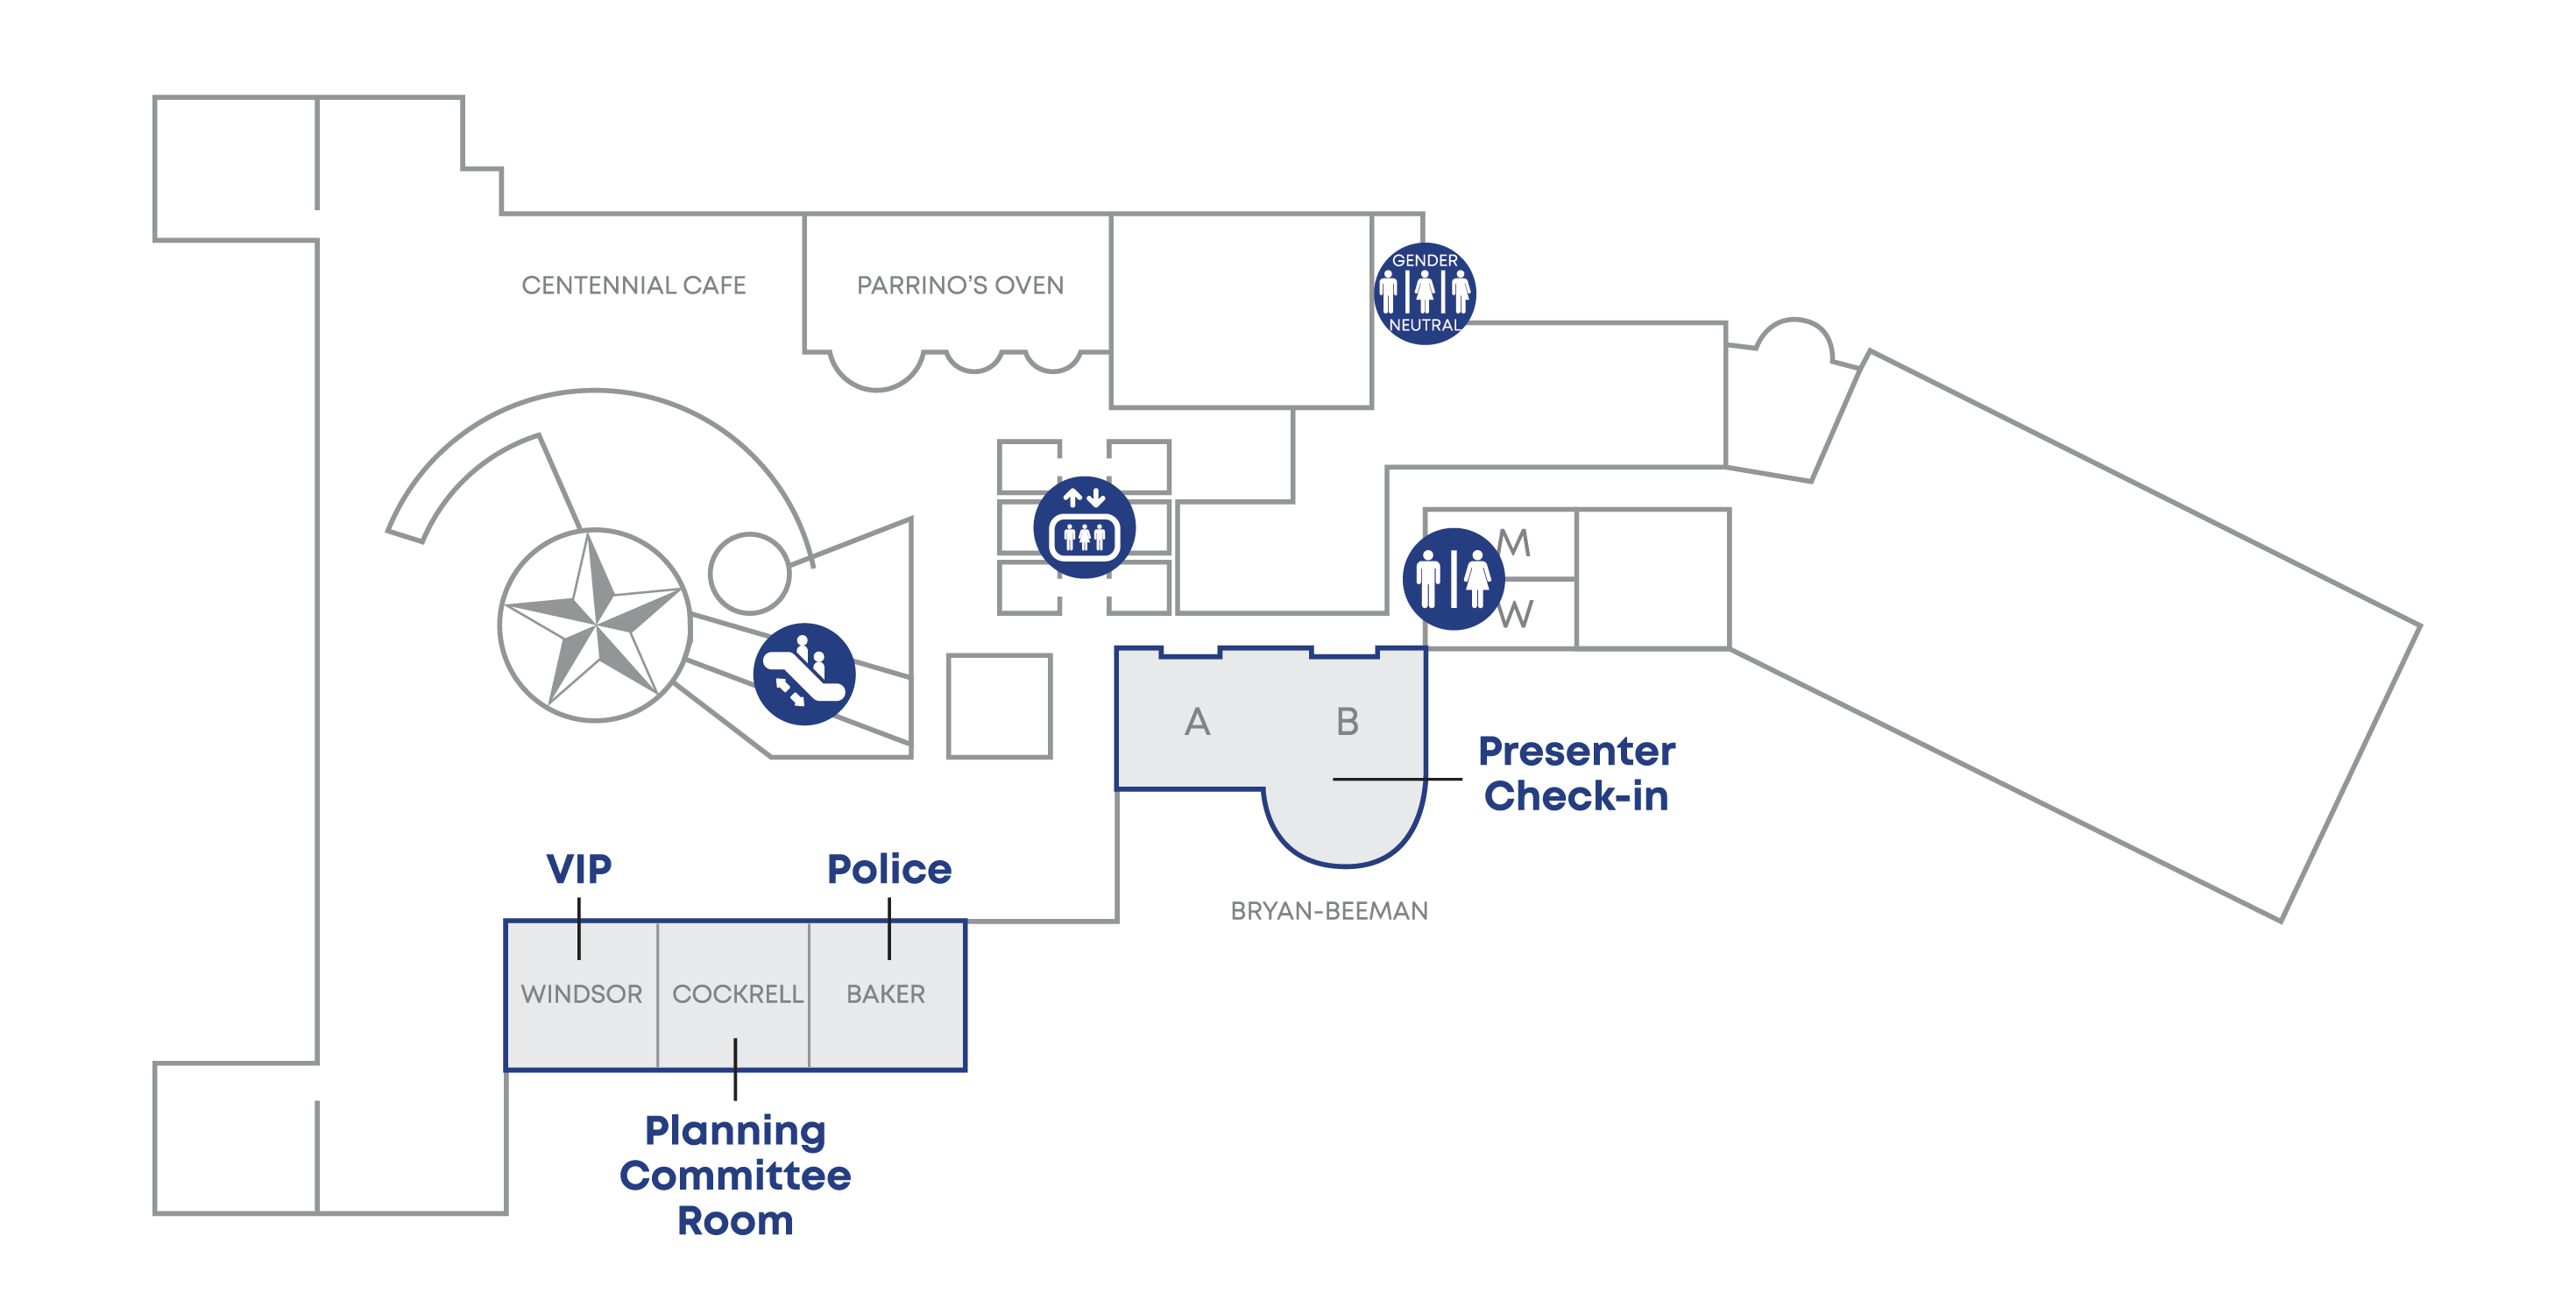
Atrium Level (Second Floor)
- Planning Committee Room
- L&D Presenter Welcome Room
/prod01/dc1-cdn-pxl/media/dallas-college/content-assets/images/special-events/conference-day/maps-hyatt-second-level-980X500-sfw.jpg)